Freestanding Bathtub Size Guide: What Fits Your Bathroom Layout

Start With the Room Before the Tub
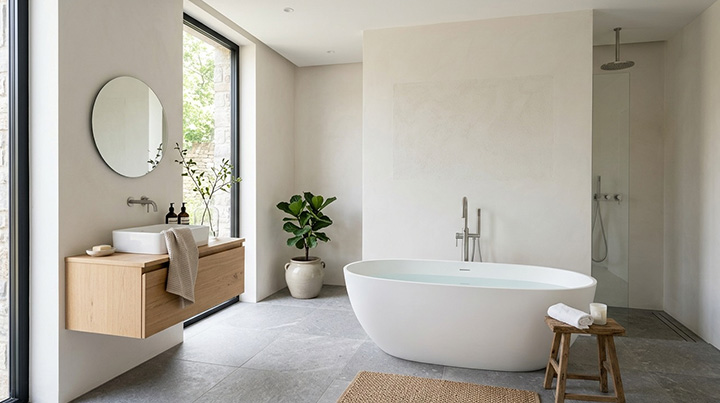
A freestanding bathtub tends to be the first thing people picture when they imagine a bathroom upgrade, and that is exactly where most sizing mistakes begin. The tub is the largest single object the room will ever hold, so the dimensions of the room have to come first, not the style of the bath. Before you fall in love with a deep soaking silhouette or a sculptural stone shape, get a tape measure into the space and find out what the floor can actually accept.
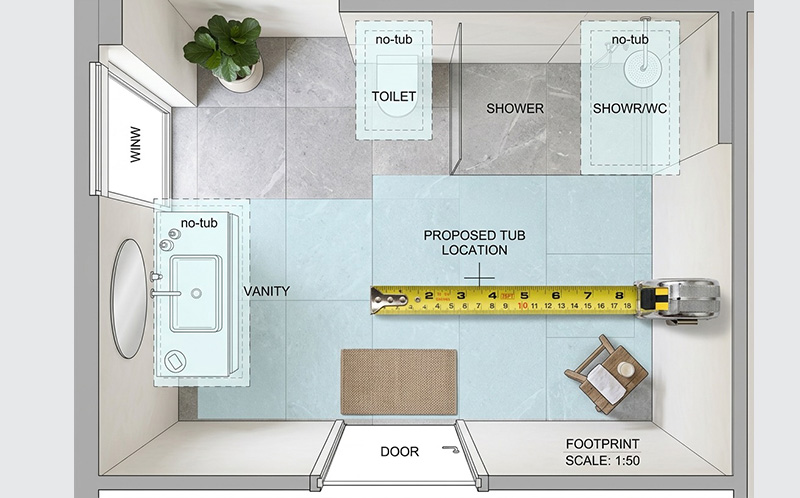
Measure the full length and width of the bathroom, then subtract the areas that can never hold a tub. That includes the zone in front of a shower screen, the swing of an inward door, the clearance for a wall hung vanity, and the walking path to the toilet. What remains is your real working footprint, and it is almost always smaller than the raw floor area on the plan. A room that looks generous on paper can shrink quickly once those practical gaps are removed, so working from the usable space rather than the total area keeps expectations realistic from the start.
It also helps to think about how the tub will sit in the room rather than against it. A freestanding bath is designed to be seen from every angle, which means the space around it matters as much as the space it occupies. A tub pushed tight against a wall or vanity loses the visual float that makes the format appealing in the first place, so part of sizing the bath is sizing the breathing room around it.
Standard Freestanding Bathtub Dimensions
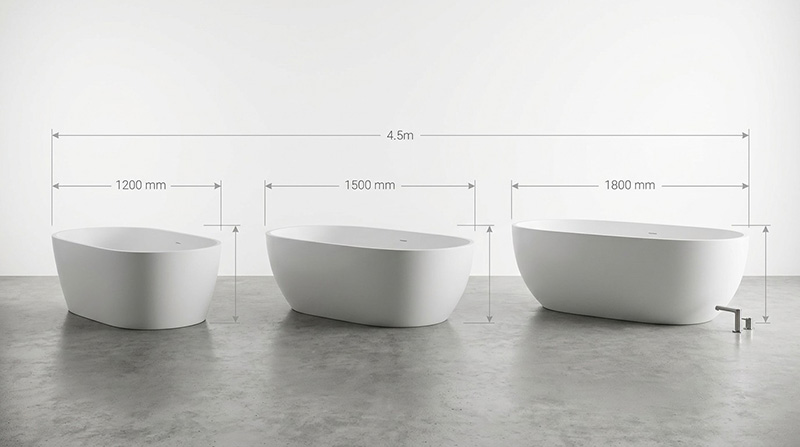
Most freestanding bathtubs on the market fall within a predictable range, and knowing that range gives you a quick way to judge whether a model is realistic for your room before you read any spec sheet. Length is the figure buyers focus on first, and it usually runs from about 1200 millimetres up to 1800 millimetres. The compact end of that scale suits tighter bathrooms and guest ensuites, while the longer models are built for master bathrooms where the tub is meant to anchor the space.
Width is the second dimension to watch. The majority of freestanding tubs sit between 700 and 800 millimetres wide, which is wide enough for a comfortable shoulder soak without eating into the surrounding floor. Height is the one that gets overlooked most often, and it matters more than people expect. A typical freestanding bath stands between 550 and 650 millimetres tall, and that figure affects both how the tub looks in the room and how easy it is to step into. A tall, deep soaking bath can read as dramatic and sculptural, but it also demands a higher step over the rim, which is worth weighing against who will be using it every day.
For reference, a common mid range freestanding bath lands somewhere around 1500 millimetres long, 730 millimetres wide, and 580 millimetres high. That footprint works in a lot of standard bathrooms without feeling cramped, which is why it shows up so often in showroom displays. Once you know where your own room sits relative to that middle ground, it becomes much easier to filter catalogues down to the sizes that actually fit.
Clearance Rules That Protect the Layout
A tub that technically fits the floor is not the same as a tub that fits the layout, and the difference comes down to clearance. Freestanding baths need space around them for practical reasons as well as visual ones, and ignoring those gaps is the fastest way to end up with a bathroom that feels tight even when the numbers say it should work.
A sensible baseline is to leave at least 50 millimetres between the tub and the nearest wall or fixture, and ideally more. That gap keeps the rim from trapping water against a surface where it can cause staining or mould, and it leaves room for cleaning without contorting your arm into a gap that is too narrow to reach. Where the tub sits near a vanity or toilet, a larger gap is better, both for comfort and for the simple fact that a hard enamel edge close to a moving door or drawer is an accident waiting to happen.
The walking path through the bathroom deserves the same attention. If the tub sits in the main route from the door to the shower or toilet, it needs to leave enough width for a person to pass comfortably, which usually means keeping at least 600 millimetres of clear corridor. A bath that forces you to turn sideways to get past it has been sized for the room on paper but not for the way the room is actually used, and that mismatch shows up every single day.
There is also the question of what sits above the tub. A freestanding bath placed directly under a window or a sloped ceiling can look beautiful in a photograph and be awkward in practice. Check that the rim clears any sill, handle, or curtain, and make sure the height of the tub does not block a window that the room relies on for light and ventilation. These are small details on a drawing and persistent annoyances in real life, so they are worth resolving before the bath is ordered.
Matching the Tub to the Layout Type
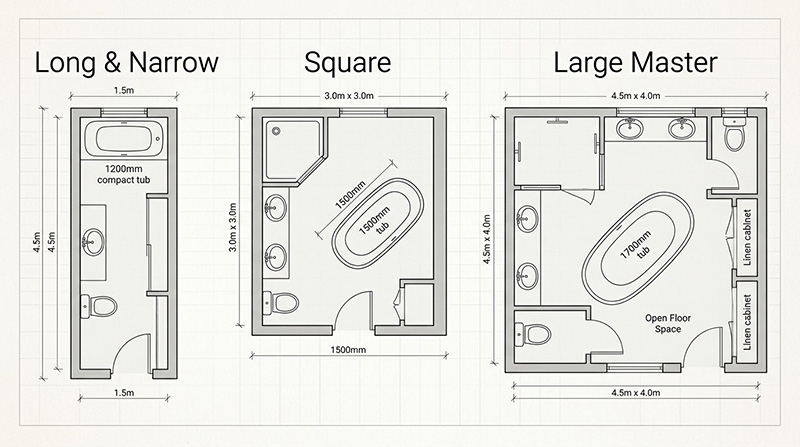
Different bathroom layouts call for different tub proportions, and a size that suits one plan can be wrong for another even when the floor area is similar. The layout, meaning where the door, window, vanity, and wet area sit, shapes which tub dimensions will feel balanced and which will feel forced.
In a long, narrow bathroom, a shorter tub positioned across the far wall often works better than a long bath running down the length of the room. A long tub in a narrow space tends to emphasise the corridor feeling, while a compact model set width wise can make the room read as wider and more deliberate. The trade off is soaking depth, since shorter tubs sometimes compensate with a deeper basin, which suits a quick immersive soak even when the footprint is modest.
In a square or near square bathroom, the tub can afford to sit more centrally, and a mid length model around 1500 millimetres often finds its natural home here. The key is keeping the bath off the exact centre line, because a perfectly centred tub can look staged rather than designed. Shifting it slightly toward the longest wall, or toward the window, gives the room a more considered composition while still leaving balanced clearance on all sides.
A large master bathroom with a dedicated tub zone is where the longer 1700 millimetre and 1800 millimetre models earn their place. In a generous room a long bath can sit angled or offset from the main axis, and the space around it becomes part of the design rather than a buffer to protect. This is also the layout where a deeper or taller soaking bath makes sense, since the room can absorb the visual weight of a more sculptural form without the tub dominating the space.
Small Bathrooms and Compact Tub Options
A small bathroom does not rule out a freestanding bath, but it does change the rules. The goal shifts from finding room for a full length soaking tub to finding a compact model that still delivers the freestanding look without crowding the essentials. This is where the shorter end of the size range, around 1200 to 1400 millimetres, becomes the natural starting point.
Compact freestanding tubs are designed with a different priority in mind. They tend to be deeper rather than longer, trading horizontal sprawl for vertical soaking volume, which means a shorter bath can still deliver a genuinely immersive soak. The trick is pairing that depth with a manageable height, because a short and very deep tub can be awkward to step into, especially in a tight room where there is little space to stand beside it while getting in.
In a small bathroom, every centimetre of clearance does extra work. The gap around the tub may need to serve as the cleaning access, the drying area for a bath mat, and the walking path all at once, which is why compact tubs are best kept clear of the main traffic flow. Positioning a short bath against the longest clear wall, or tucking it near the window rather than the door, often frees up the rest of the room to function normally.
It is also worth being honest about what a small room can take before the tub starts to feel imposed. A freestanding bath in a space that is too tight for it will read as cluttered rather than luxurious, and a well chosen built in or back to wall model may actually deliver more usable room. The freestanding format shines when the bath has at least a little air around it, so in a genuinely compact bathroom it is usually better to step down a size and keep that air than to push for the longest tub the floor can technically hold.
Deep Soaking Tubs and Interior Depth
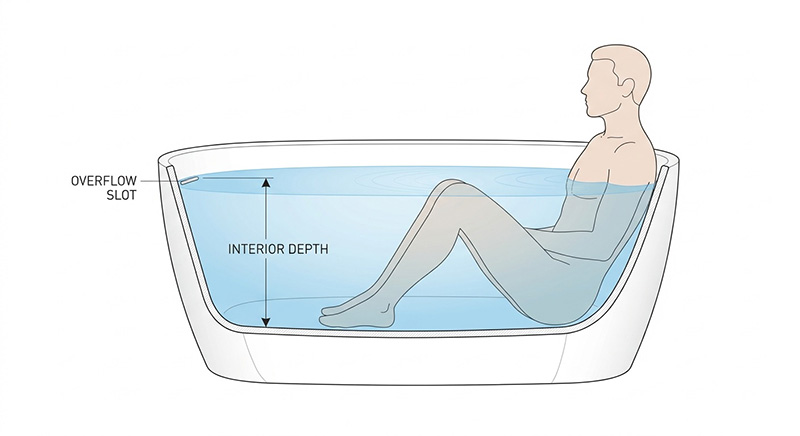
Exterior length and width are what the room sees, but interior depth is what the bather feels, and the two do not always move together. A long tub can be shallow inside, and a short tub can be deep, which is why the soaking depth deserves attention alongside the footprint.
Soaking depth is the distance from the interior floor of the bath to the overflow, and it is the figure that determines how much of your body stays submerged. A deeper bath fills higher on the torso, which is what most people are after when they choose a freestanding tub over a standard built in model. Deep soaking designs often reach an interior depth that lets the water cover the shoulders, and that comfort is the real payoff of the format.
The trade off is that greater soaking depth usually means a taller exterior, unless the design drops the interior floor lower relative to the rim. A tall bath filled to a deep level also holds more water, which is worth noting if your hot water system or floor loadings are near their limit. For most residential bathrooms none of this is a problem, but it is the kind of detail that turns a smooth installation into a delayed one when it is checked too late.
For everyday comfort, a soaking depth that lets the water sit around the upper chest is a good target. Anything shallower starts to feel like a standard bath, and anything deeper is a genuine immersion tub that trades ease of entry for a more enveloping soak. Knowing which side of that line you want to be on narrows the choice quickly, because it filters out models that look the part but do not deliver the soaking experience you are actually paying for.
Sizing Around the User
A bathtub size that is right for the room still has to be right for the person using it, and that part of the decision is easy to overlook when the focus is on layout and clearance. Taller users need more interior length to stretch out, and a bath that is technically generous can still feel short if the interior base is cramped or sharply angled at the foot end.
A practical way to judge this is to look at the interior length rather than the exterior length, since thick walls and curved ends can eat into the soaking space. A 1500 millimetre exterior does not guarantee a 1500 millimetre interior, and the difference matters most for taller bathers who will feel every centimetre the interior falls short. Where possible, checking the interior dimensions, or sitting in the dry tub at a showroom, tells you more than the headline number ever will.
The height and mobility of the main users should also shape the choice. A very deep tub is wonderful for soaking but can be a strain to step over for anyone with limited mobility, and a lower rim with a manageable step in height is often the wiser long term choice for a family bathroom. In a dedicated relaxation space used by able adults, a taller soaking bath is a reasonable indulgence, but matching the step over height to the people who will actually use the bath is what makes the choice hold up over years rather than weeks.
Plumbing and Floor Considerations
Freestanding baths have their own plumbing logic, and that logic feeds back into sizing decisions in ways that are easy to miss until the installer is on site. Unlike a built in tub that sits hard against a wall with the waste hidden behind it, a freestanding bath often has its waste and supply lines running through the floor, which means the floor structure and the tub position are linked.
The position of the floor waste has to align with the waste outlet of the tub, or the floor has to be opened and re routed to suit. That is straightforward in a new build or a full renovation, but it can be costly in a retrofit where the existing floor structure limits where the plumbing can run. This is one reason a freestanding tub positioned near the existing waste location is often the most practical choice, even if it is not the exact spot you first imagined.
Floor loading is the other quiet consideration. A large freestanding bath filled with water and a bather is a heavy concentrated load, and stone or cast iron models weigh more again before a drop of water is added. On a suspended timber floor that weight needs to be checked, and the tub may need to sit over a joist or have additional support fitted beneath. Concrete floors handle this without issue in most cases, but it is still worth confirming the filled weight of the specific model against what the floor is rated to carry, because an oversized bath in the wrong spot is a problem that is expensive to fix after the fact.
Making the Final Size Decision
Bringing all of this together, the final size decision is really a balance between three figures, the usable floor area, the clearance the layout needs, and the soaking experience you want. The room sets the upper limit, the clearance rules protect the lower limit, and the depth and interior length decide whether the bath that fits the space is actually the bath you wanted.
A workable approach is to start with the longest and widest tub your usable floor can accept, then step down until the clearance on all sides feels comfortable rather than merely adequate. From that narrowed shortlist, compare interior depth and interior length, because those are the numbers that decide whether the bath will feel as good as it looks. The model that lands at the intersection of those three checks is the one that will still feel right after the novelty of the installation has worn off.
It is also worth leaving a little margin for the unexpected. A size that fits to the exact millimetre on a drawing leaves no room for a slightly thicker floor finish, a repositioned waste, or a change of heart on the faucet. A bath that fits with a small buffer around it is not just easier to install, it is easier to live with, because the room keeps its sense of air and the tub keeps the presence that made you choose a freestanding bath in the first place.